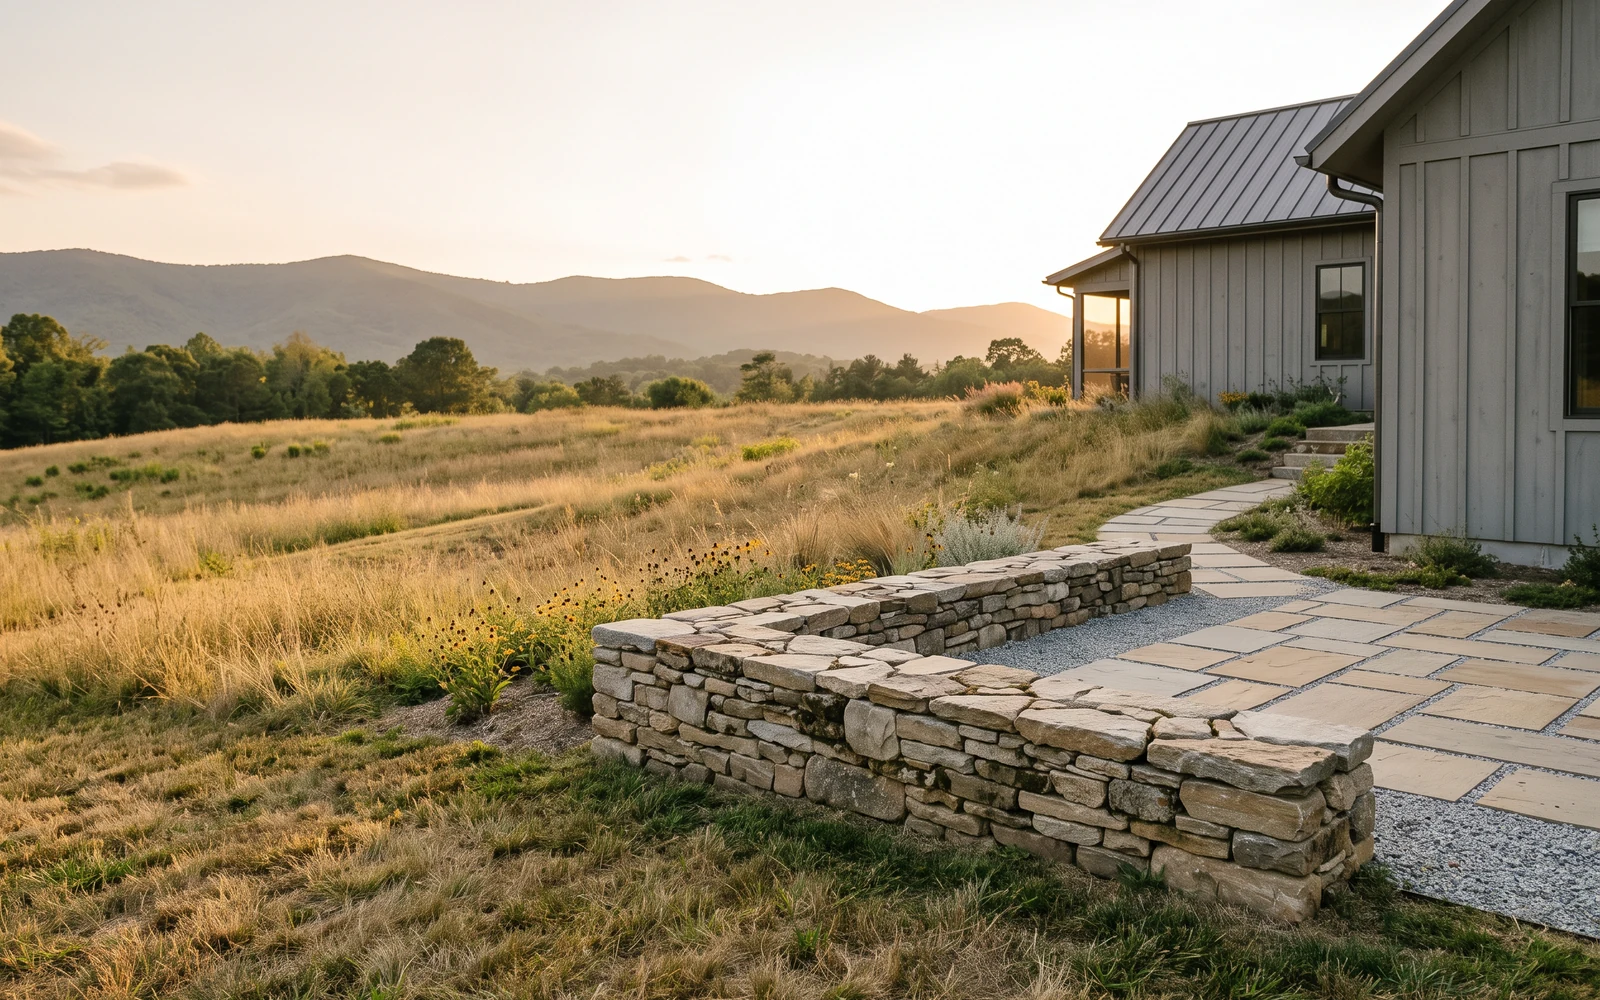
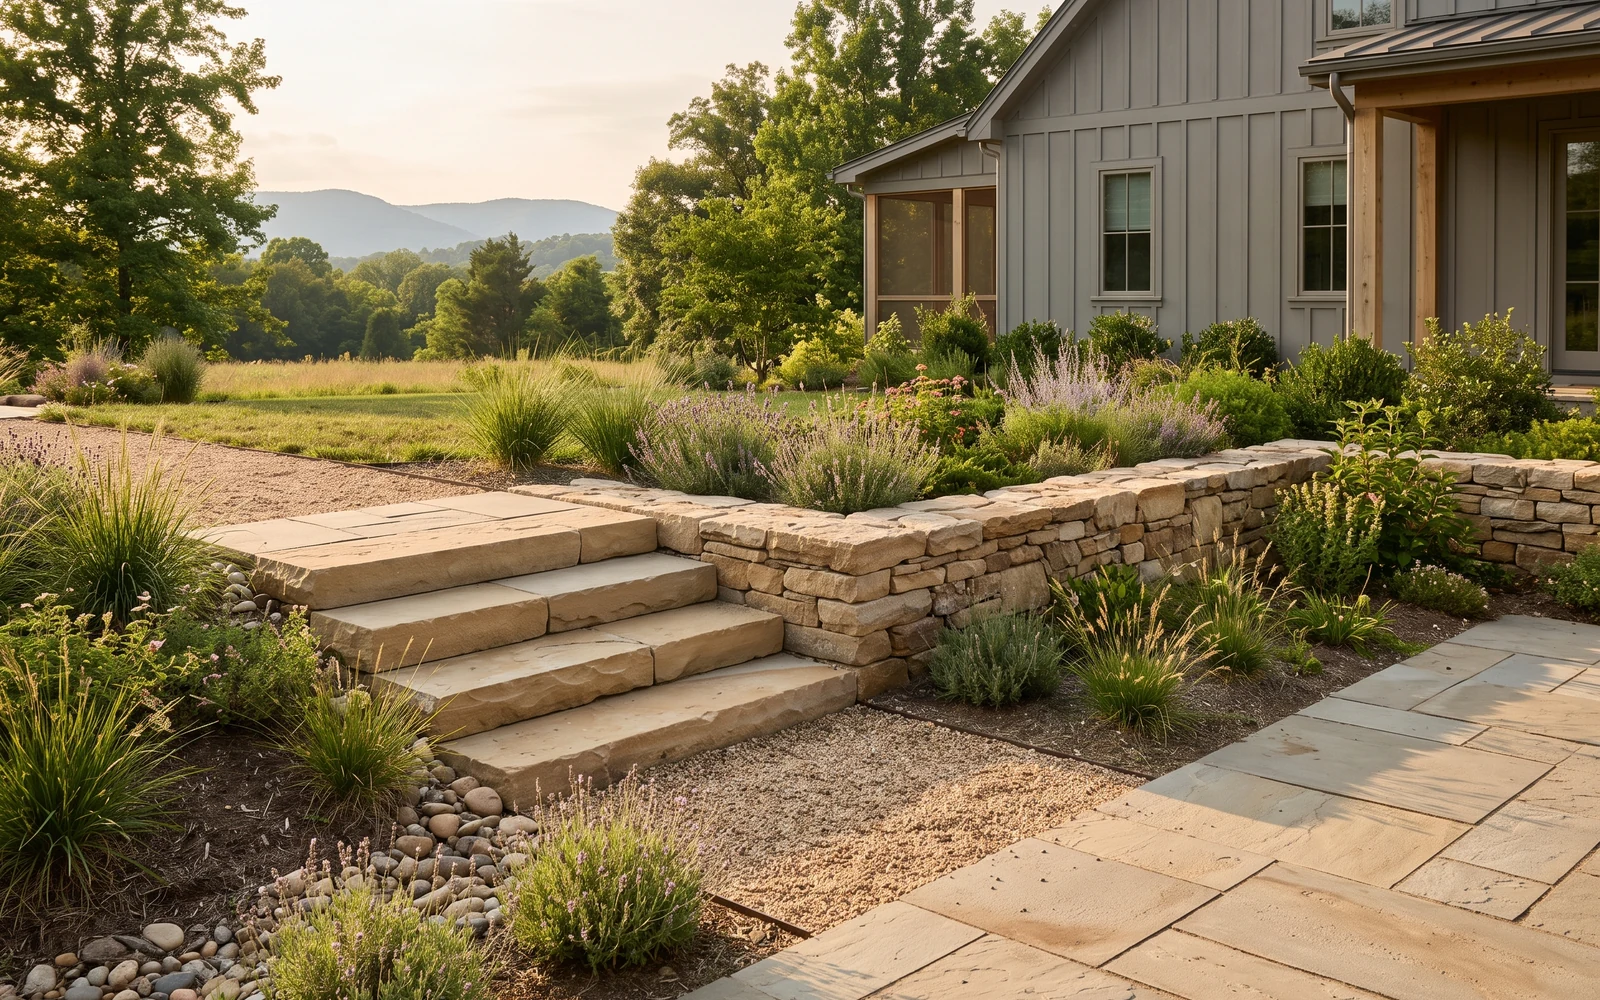
Generated Daleville hardscape planning concept showing the market’s primary outdoor-space direction

First phase · future patio · fire and wall planning · Daleville, VA

Choose the right first phase for your Daleville hardscape project.

Build the useful part now while protecting later patio, wall, fire-feature, and circulation options. An independent request reviewer can assess the priorities and next-phase dependencies.

Project request · first details

Start with the project and location.

Choose the closest project type now. You can add the site story and questions below.

01Hardscape firstPatios, walls, fire, and access
02Daleville project lensSpecific planning questions
03Request reviewCall or prepare a detailed text
04Provider named firstYou give permission before details are shared

Daleville hardscape overview

How do you phase a hardscape project without creating rework?

Describe the complete outdoor-living idea, then identify the smallest first phase that delivers real daily value. The first scope should preserve finished elevations, access routes, expansion edges, and utility questions that later work may depend on. Phasing is most successful when “not now” does not become “impossible later.”

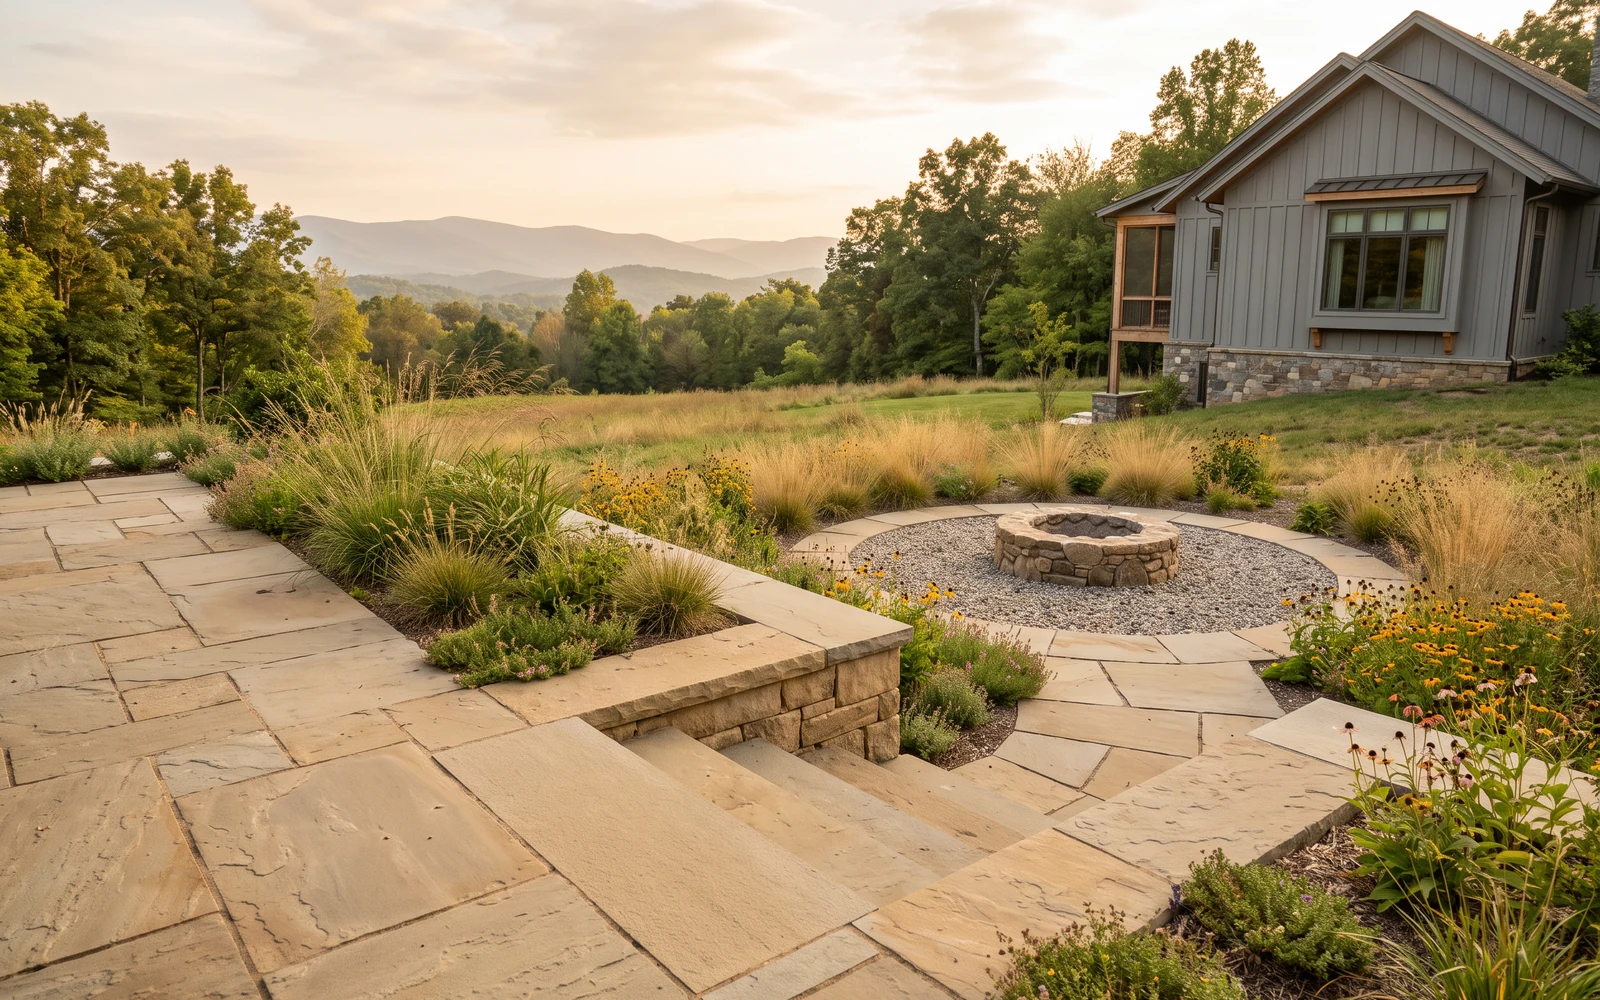
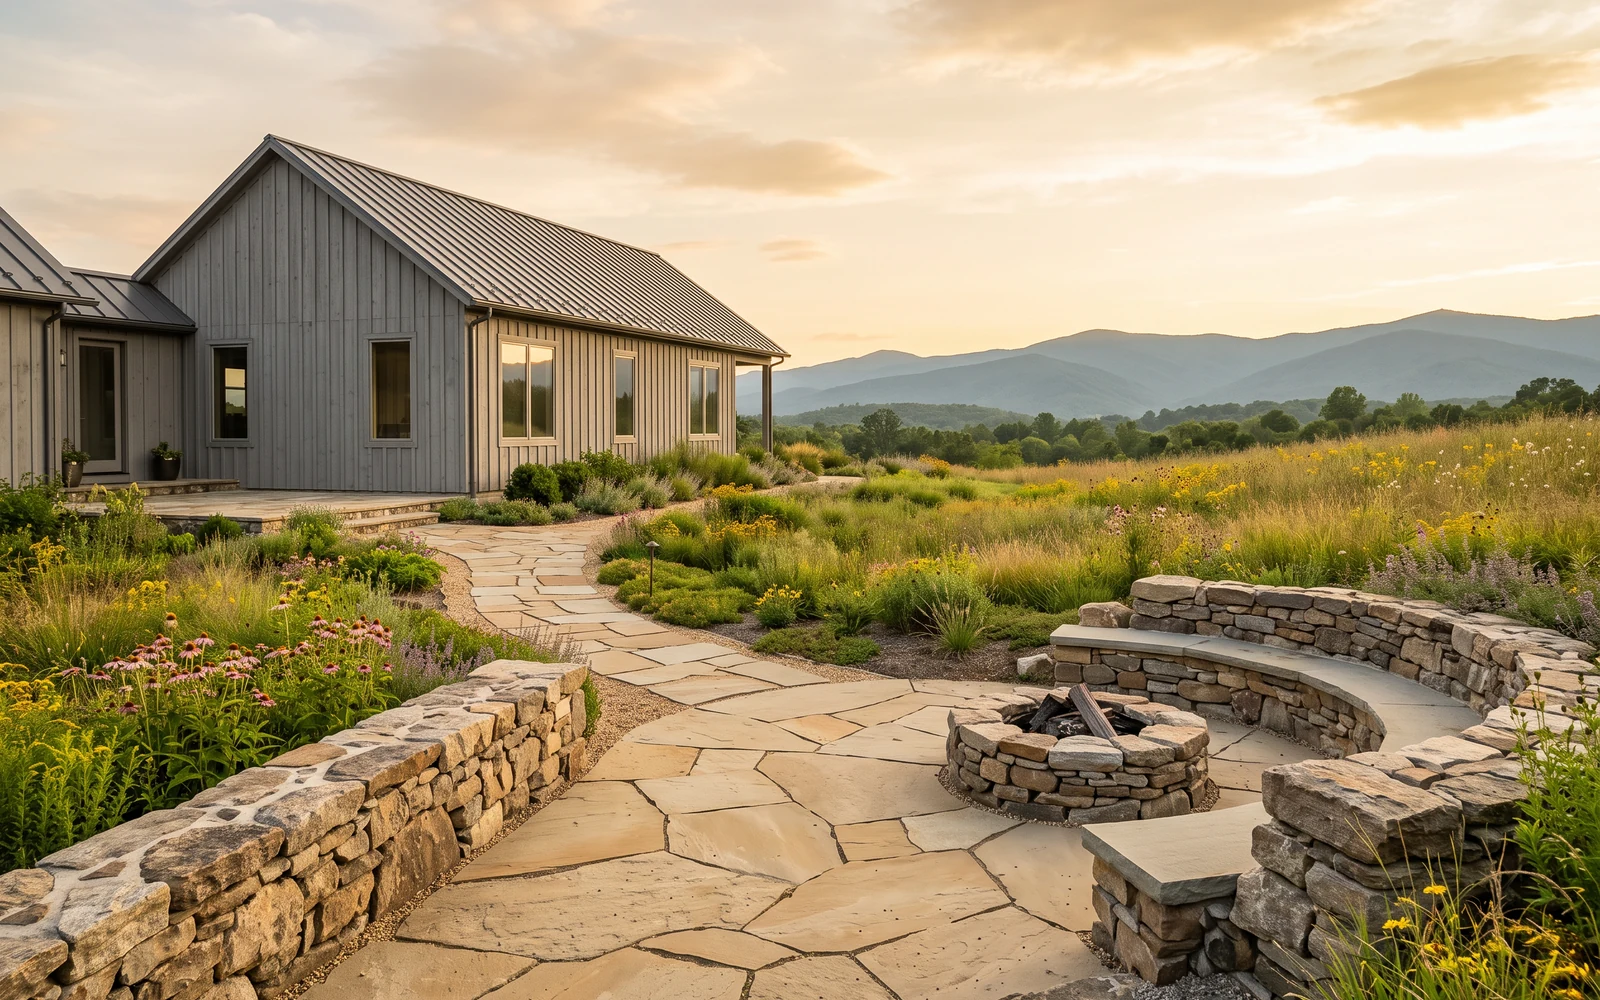
Generated Daleville hardscape planning concept showing the first project-planning emphasis

01

First-phase patios

Create a genuinely useful gathering surface with an edge and elevation strategy that can support later expansion.

Share the minimum daily use, furniture, house connection, future dimensions, and where a later surface or feature may join.

Include this in my request
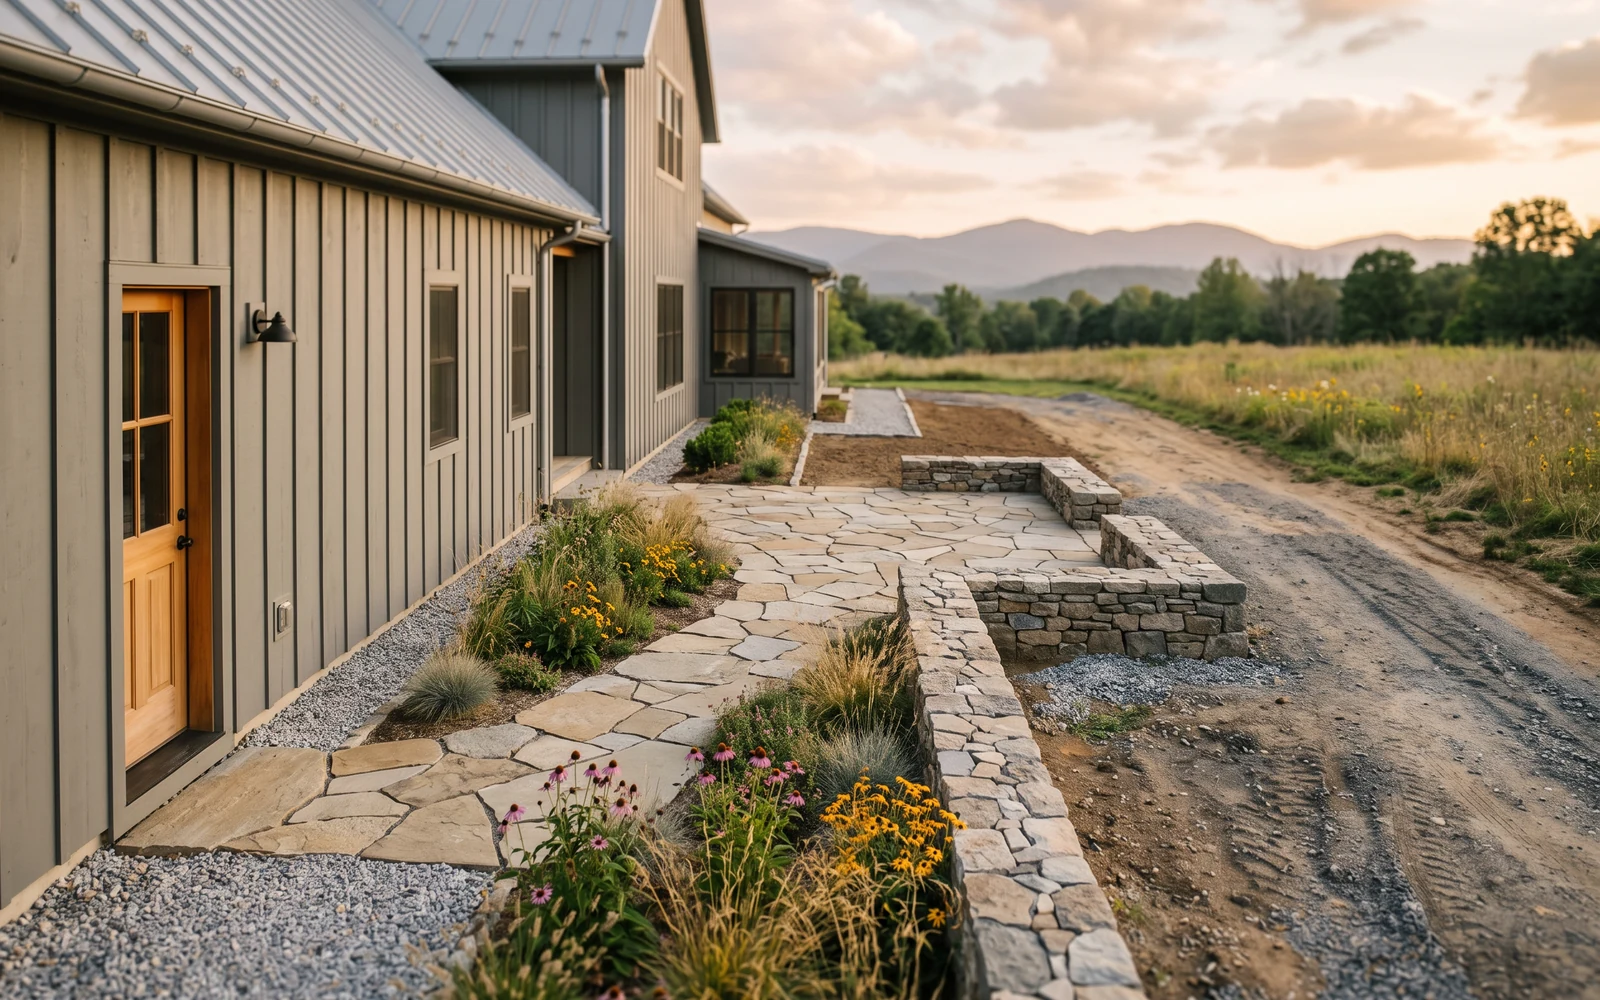
Generated Daleville hardscape planning concept showing the second project-planning emphasis

02

Retaining-wall preparation

Resolve grade questions that affect the first phase while keeping later patio and planting ideas visible.

Include wall purpose, approximate dimensions, slope context, water observations, access, and the future usable area the wall may support.

Include this in my request
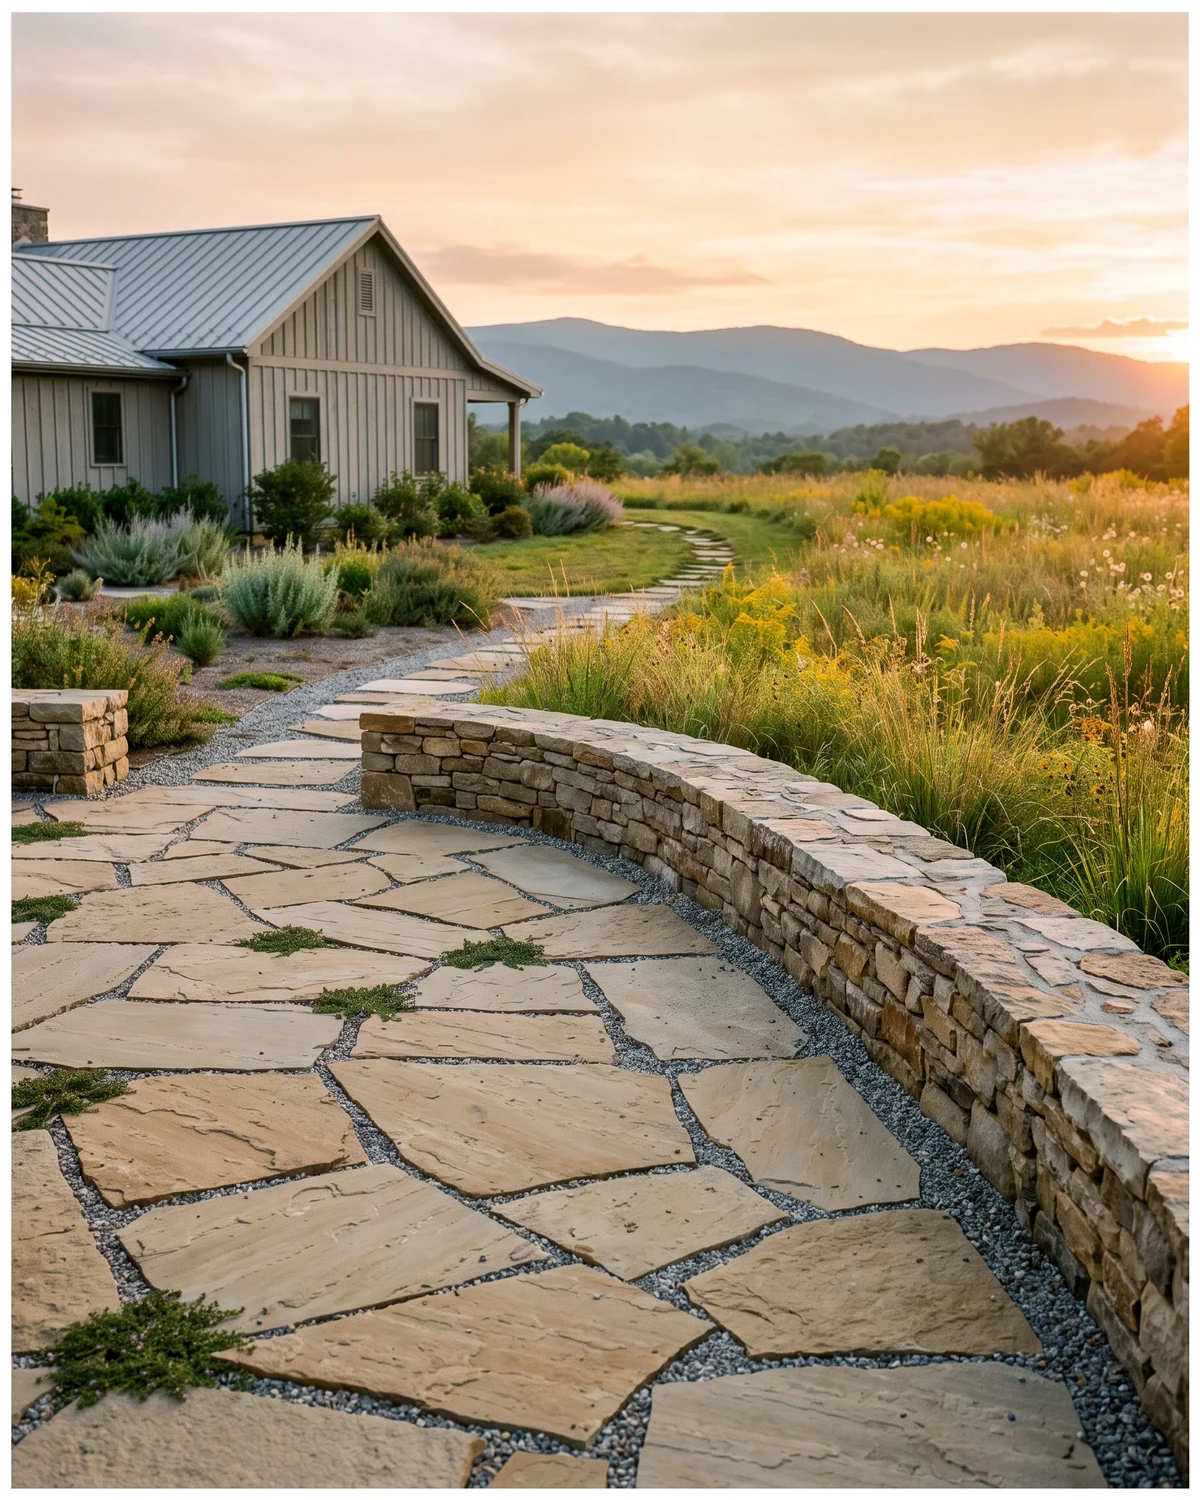
Generated Daleville hardscape planning concept showing the third project-planning emphasis

03

Future fire and gathering zones

Protect an appropriate location and identify dependencies without committing to an unreviewed feature.

Consider seating, circulation, fuel, utilities, clearances, wind, finished elevations, and how later construction would reach the area.

Include this in my request
Generated Daleville hardscape planning concept showing the fourth project-planning emphasis

04

Walkways and project sequencing

Keep the first phase connected and usable while preserving routes for people, drainage, equipment, and future work.

Document doors, gates, parking, lawn routes, grade changes, and any permanent edge that could limit a later phase.

Include this in my request

Daleville layout and material ideas

Picture the first phase inside the complete plan.

Use each image to ask where expansion would begin, how later work would arrive, and which finished elevations or edges must be decided now.

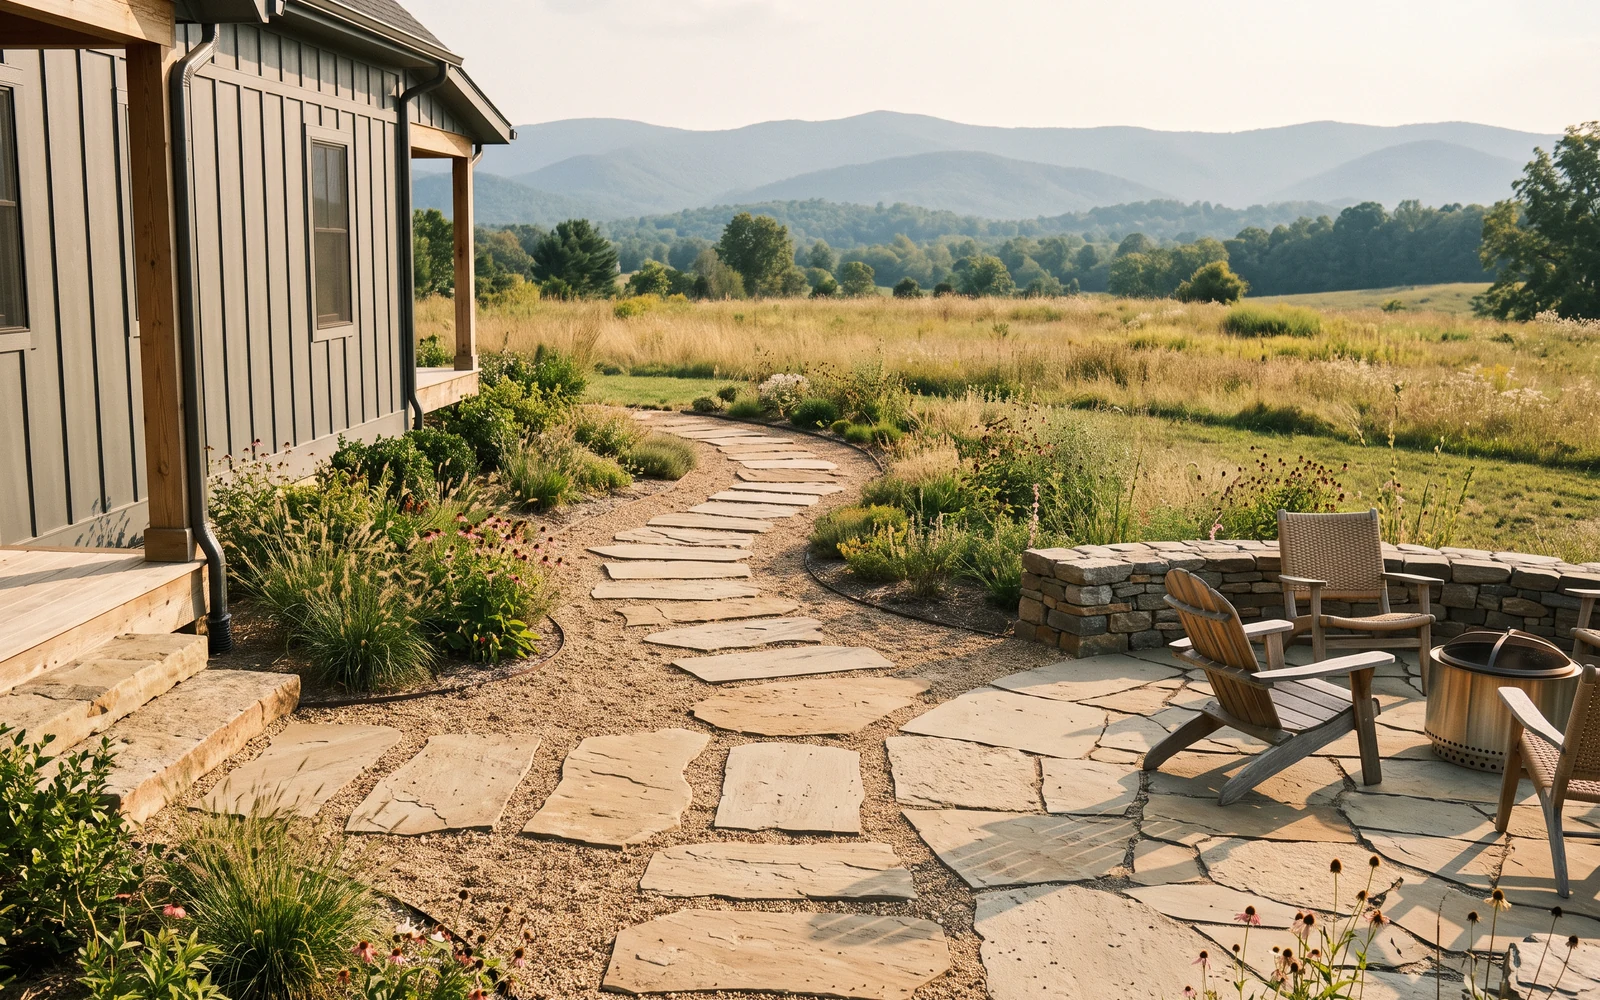
Generated Daleville hardscape planning concept showing a distinct material and outdoor-room inspiration view
Daleville hardscape planning Useful first patio phase
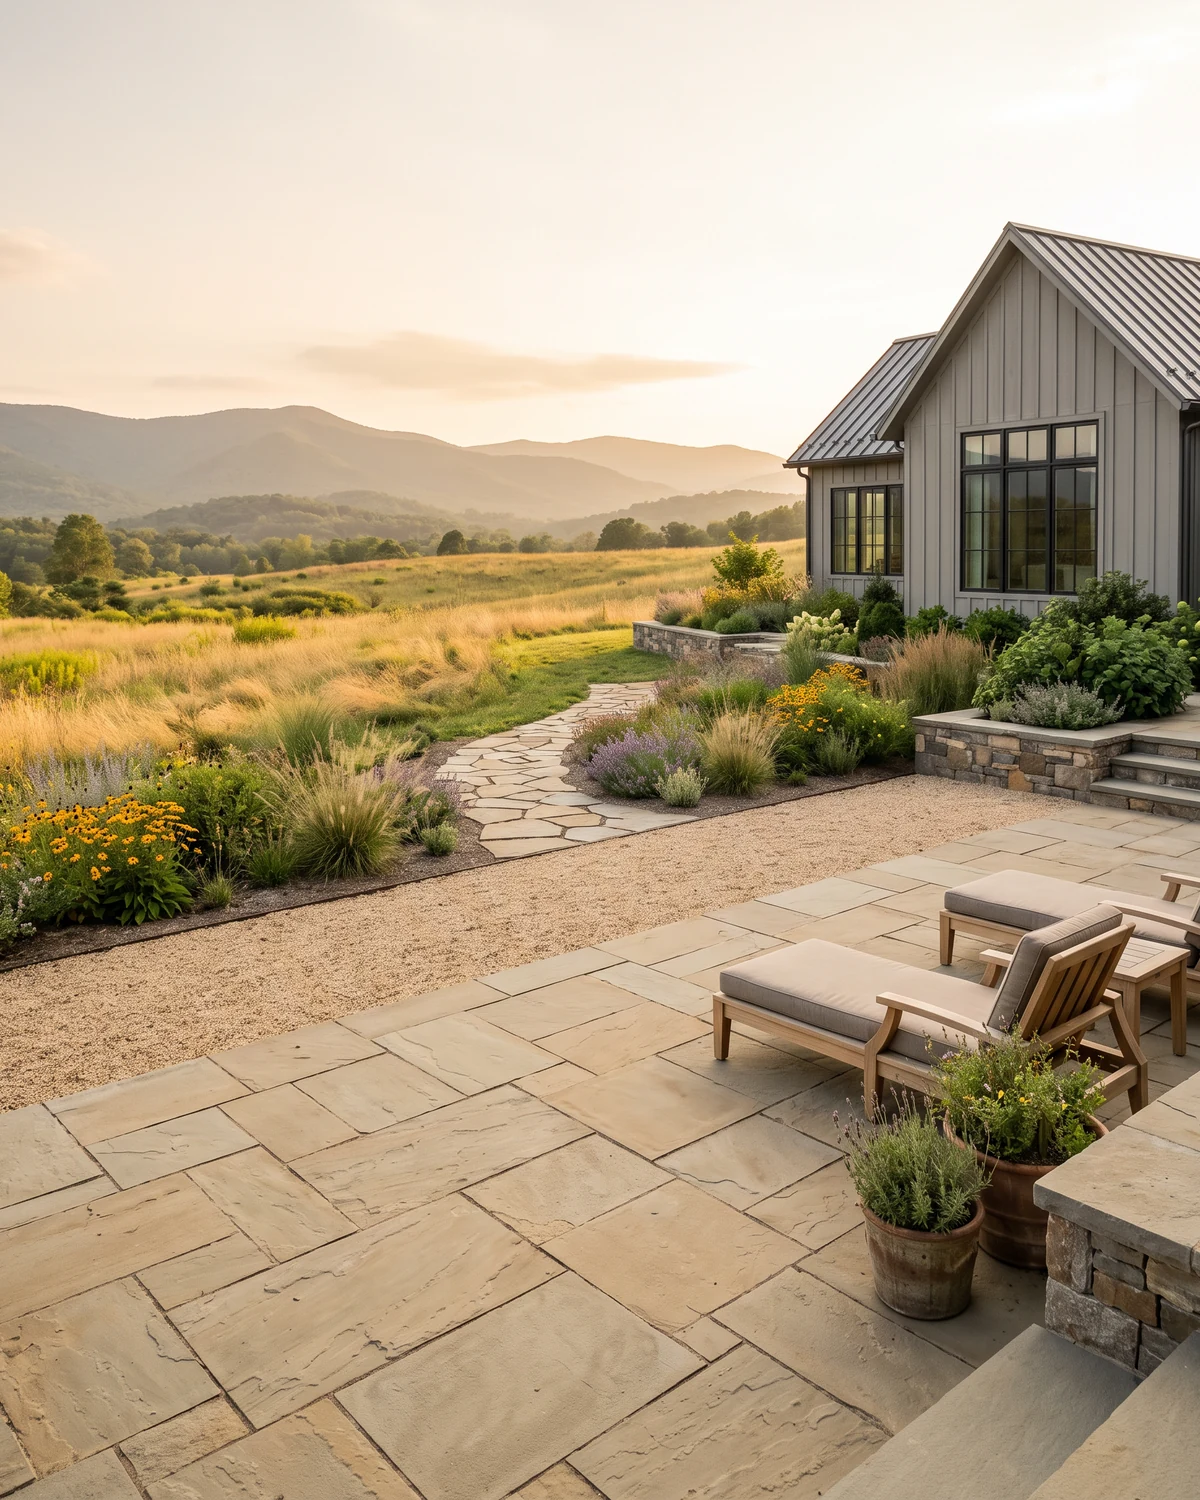
Generated Daleville hardscape planning concept showing a distinct hardscape material and transition detail
Daleville hardscape planning Prepared expansion edge
Generated Daleville hardscape planning concept showing a distinct property-context planning view
Daleville hardscape planning Future gathering connection

Daleville site planning

What must happen now, and what should today’s work protect?

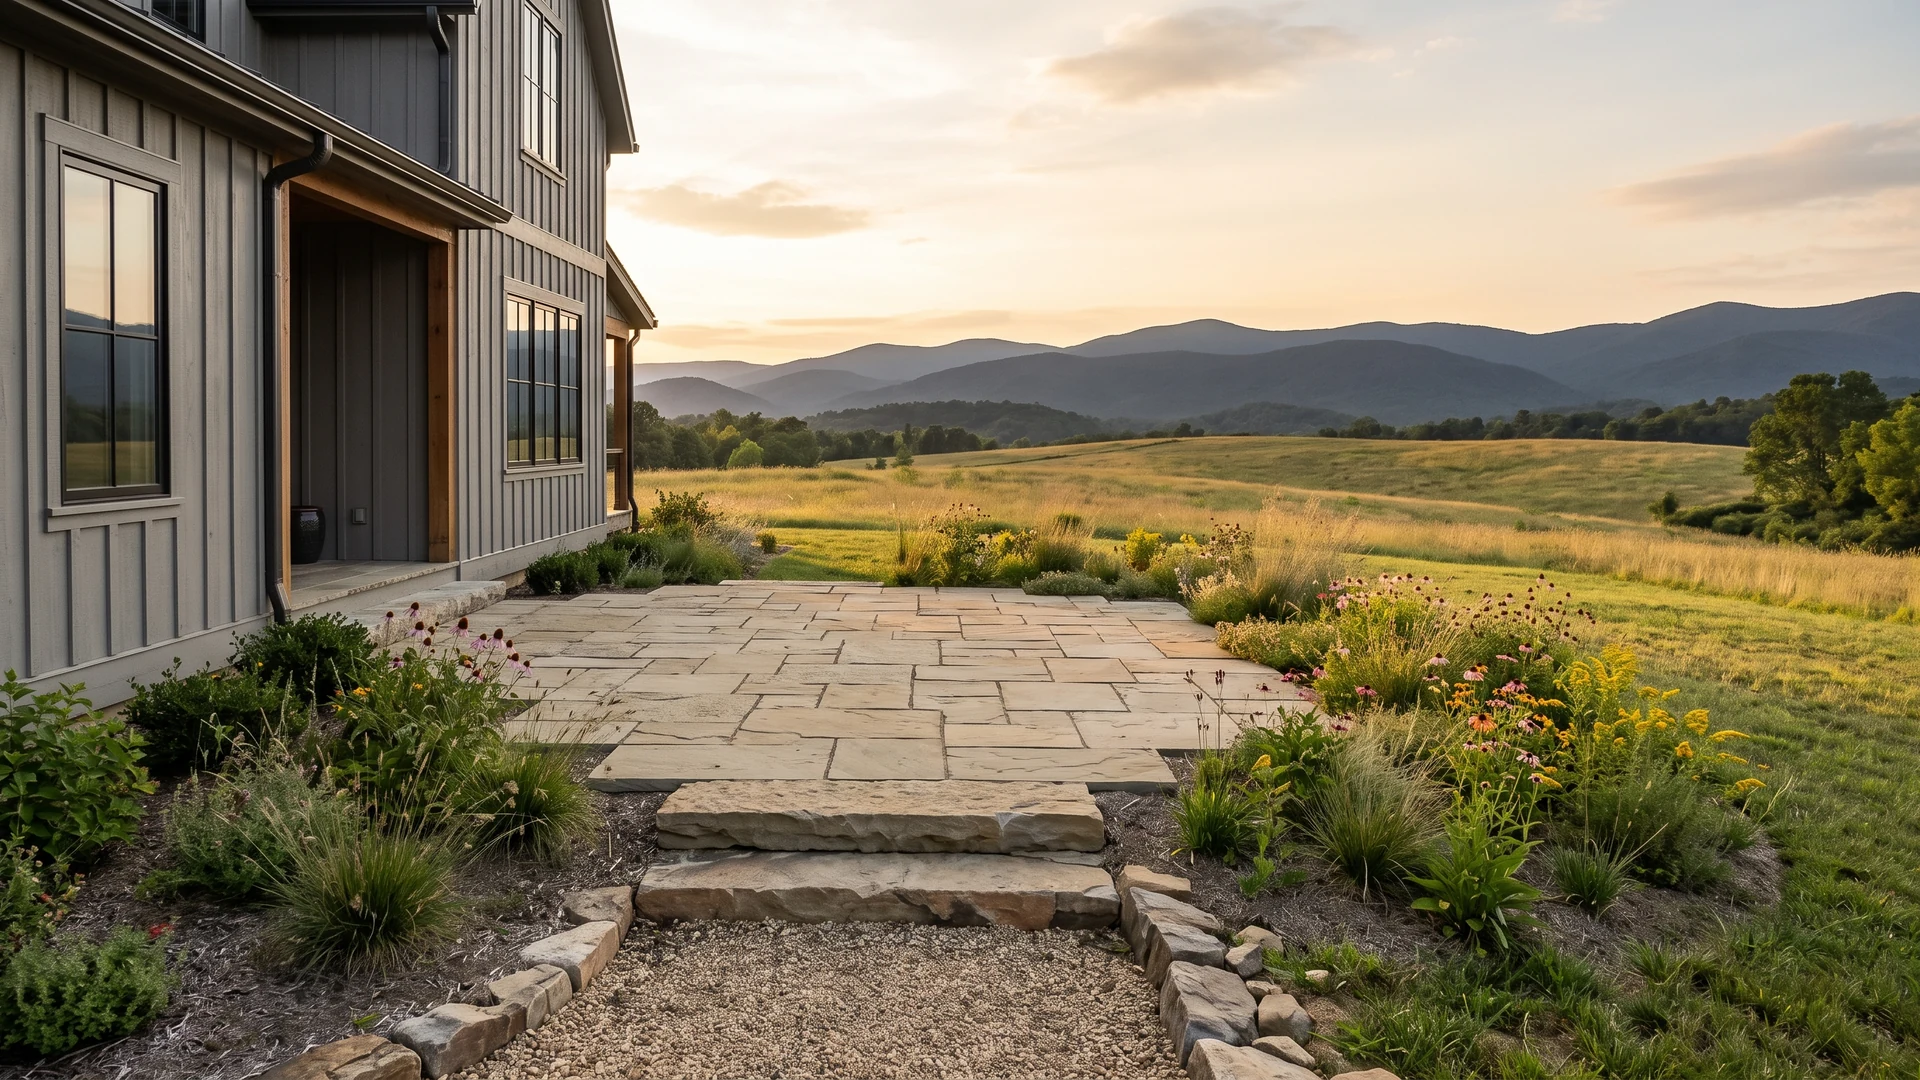
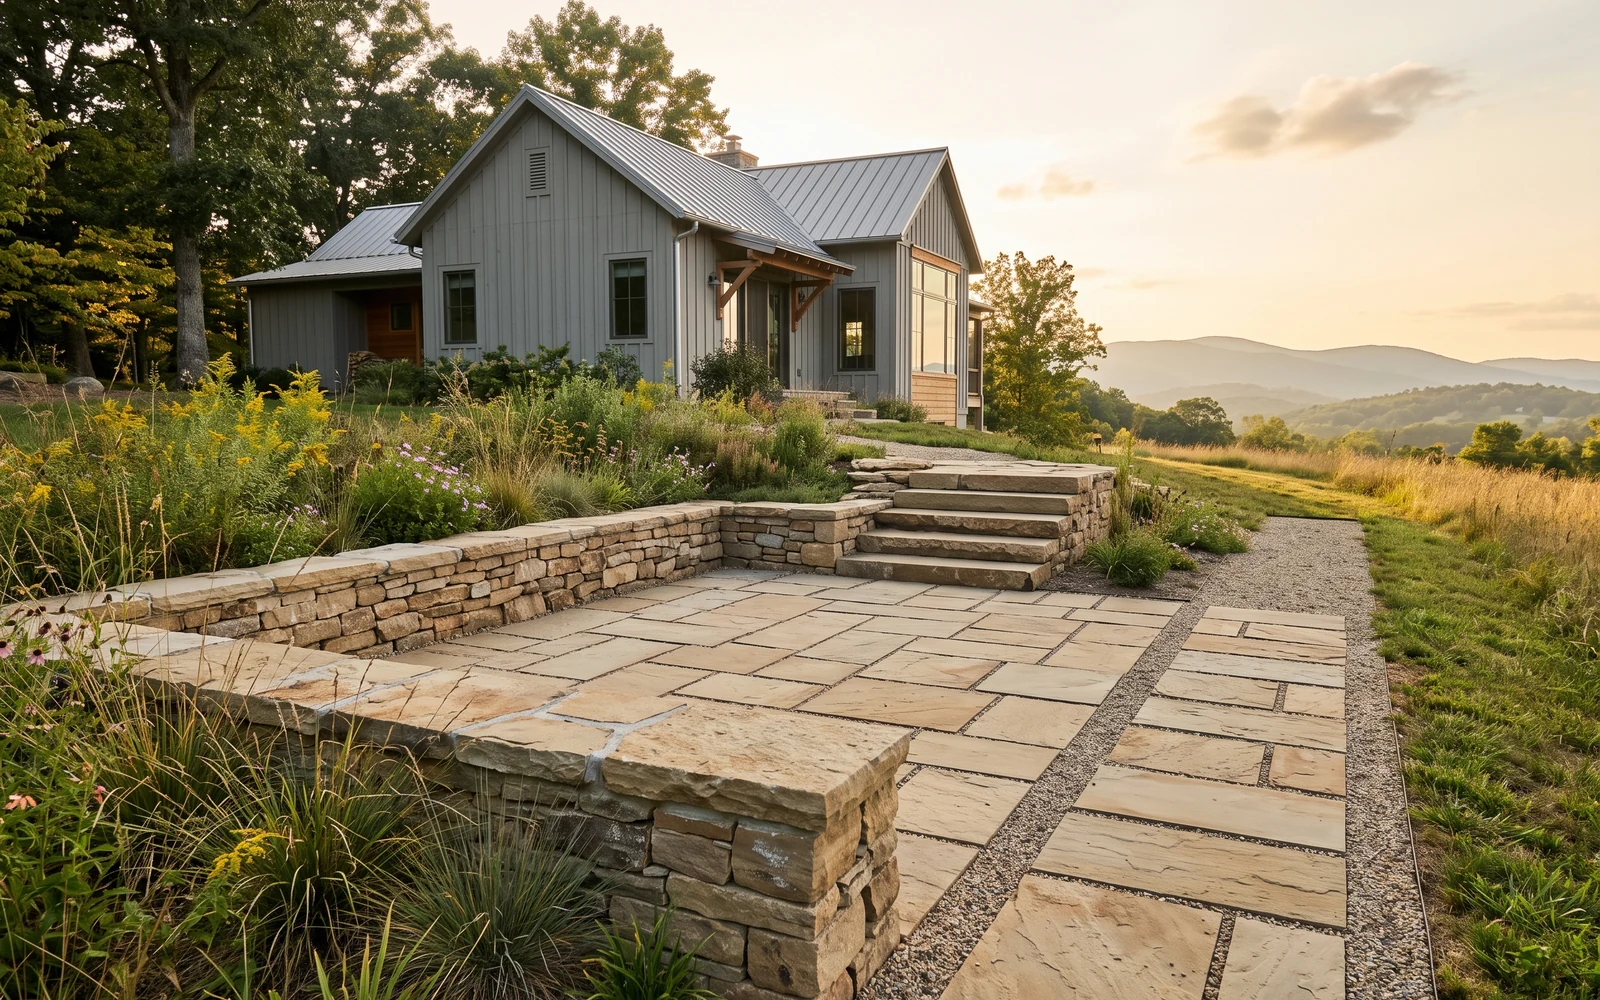
Show the full future area even when the first request is small. Include likely expansion edges, construction access, and features that may eventually connect.

Generated Daleville hardscape planning concept showing the property relationships useful for a future review
01

Define the minimum useful phase

Explain the smallest patio, wall, path, or landing that would solve a real need without becoming a temporary throwaway.

02

Map future connections

Identify possible patio extensions, fire zones, steps, walls, outdoor cooking, planting, or routes that may influence today’s edge.

03

Protect construction access

Show how later equipment and materials could reach the area and what the first phase should avoid blocking.
A practical Daleville decision framework

Draw a clear phase line through the larger plan.

Separate essential construction from smart preparation and optional additions so the first project remains focused.

01 Essential now
02 Prepare now
03 Add later
04 Do not preclude

Scope and estimate preparation

What affects the cost of phased hardscaping in Daleville?

Phasing can spread investment, but it is not automatically cheaper. Good preparation must be compared with the cost of reopening finished work later.

01

Minimum useful scope

Very small phases can carry repeated mobilization, access, layout, and edge costs without delivering enough finished area to be useful.

02

Preparation for later work

Base extensions, sleeves, utility coordination, removable edges, and planned elevations may add work now while reducing later disruption.

03

Repeated mobilization

Separate phases can repeat delivery, equipment, protection, cleanup, and setup that a combined scope might perform once.

04

Access preserved or lost

The location of the first patio, wall, or planting can make later equipment and material movement easier or much more difficult.

Before you call or text

Define the phase boundary before requesting the first estimate.

A provider should understand the full intention, the immediate priority, and the preparation you want evaluated now.

  1. 01

    Sketch the complete long-term idea, even if it remains approximate.

  2. 02

    Circle the smallest first phase that provides real daily value.

  3. 03

    Mark future expansion edges, utility questions, and gathering features.

  4. 04

    Photograph present and future construction-access routes.

  5. 05

    List the decisions that must remain flexible after phase one.

Project request process

Move from a long wish list to one buildable first request.

The review distinguishes current scope from future intent so both can be discussed honestly.

01

Name the first useful result

Explain what phase one must make possible and which larger ideas are context rather than current scope.

02

Send the prepared message

The form opens a prefilled text to the project request line. Read it and tap Send yourself; the site does not send it automatically.

03

Review dependencies

A request reviewer may ask about finished elevations, access, grade, future utilities, expansion edges, and the timing of later features.

04

Choose the responsible path

If a provider may be suitable, that business is named and approved before any information is shared.

Daleville hardscape questions

Useful answers before the site review.

Which part of a Daleville outdoor-living plan should be built first?

Choose the smallest phase that creates meaningful everyday use and does not need to be removed for the next step. The answer may be a patio, access route, wall, landing, or site preparation depending on the dependencies.

What can be prepared now for a later fire feature?

Placement, finished elevations, circulation, foundation questions, utility routes, access, and surrounding patio dimensions can be considered now. The actual feature and technical requirements still need provider review.

Should retaining or grade work happen before patio construction?

When grade work supports, protects, or establishes the patio area, the scopes should be planned together and sequenced by the responsible provider. The site determines which work comes first.

Does dividing a project into phases always reduce cost?

No. Phasing can help manage timing or budget, but repeated mobilization, temporary edges, reopened access, material changes, and duplicated work may increase total cost.

What should the first phase avoid blocking?

Protect future equipment access, walking routes, expansion edges, drainage paths, utility options, and the location of later walls, steps, fire features, or outdoor rooms.

Is Daleville Hardscape Project Guide a contractor or local office?

No. This website is an independent project-request service. It is not a contractor, trade crew, or Daleville business location. A reviewer may help clarify the request or identify a possible provider.

When can my project information be shared with another provider?

Only after a specific provider is identified and you give permission for the introduction. Submitting or texting the initial request does not authorize automatic distribution to contractors.

Generated Daleville hardscape planning concept showing an atmospheric project-context view

A stronger request starts with context

Describe the outcome. Show the setting. Name the unknowns.

Daleville hardscape project request

Define the Daleville phase that matters now.

Explain what should be useful first and what future work it must protect. The form prepares a detailed text for you to approve.

Prefer to talk first? Call (540) 200-5709 · Text the request line
01Project contextWhere and what
02Property storyConditions and questions
Helpful follow-up: whole-site photos

After sending the prepared text, add wide photos showing doors, grade, access, existing surfaces, and the full proposed area.

03Your contact detailsFor request review

Your messaging app will open with a prefilled message. Review it and tap Send; nothing is sent automatically.

Call (540) 200-5709 Start text request